
Waterfront - Golf Course - Primary on Main
Address
2035 Rivergate Drive, Fleming Island, FL
Price
$ 799,900
Property Attributes
- MLS#2171345
- TypeSingle Family
- Listing Status Active
- CountyCLAY
- CityFleming Island
- Area122-Fleming Island-NW
- NeighborhoodEagle Harbor
- Zip32003
- StyleTraditional
- Year Built2002
- Taxes$ 2104
- Price$ 799,900
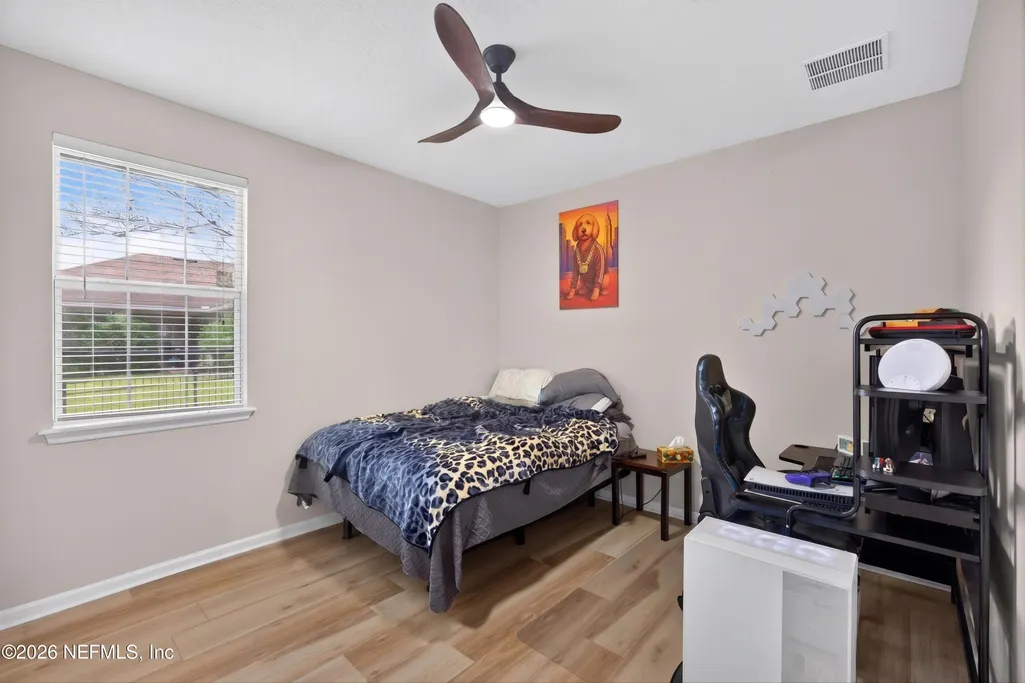
- Bedrooms5
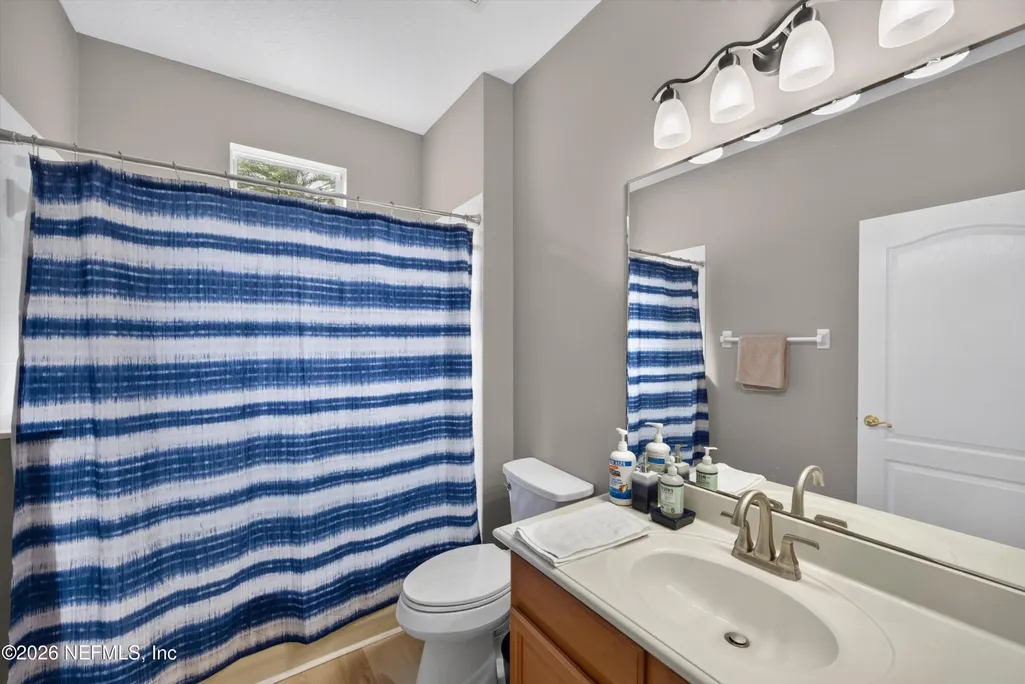
- Full Bathrooms4
- Half Bathrooms0
- Sqr Footage3526
- Lot Size0.29 Acres
Data Source:
Northeast Florida MLS (NEFMLS)
Property Description
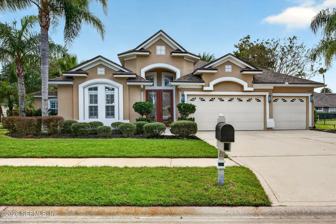
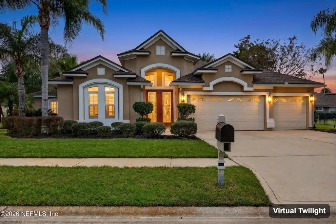
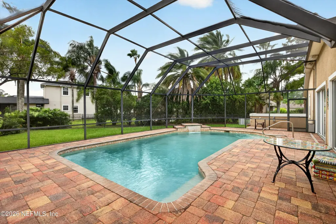
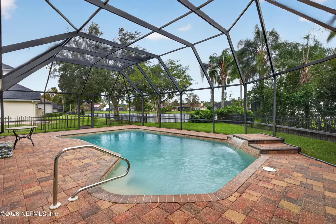
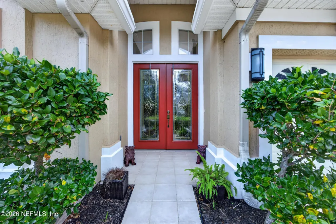
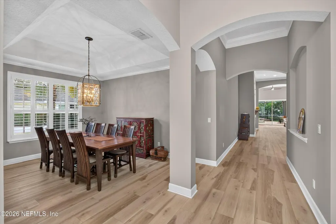
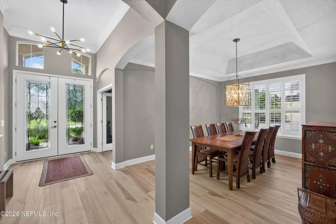
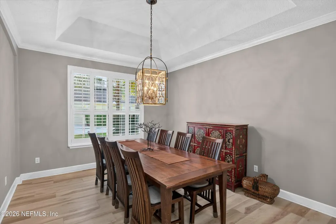
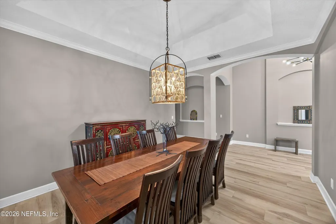
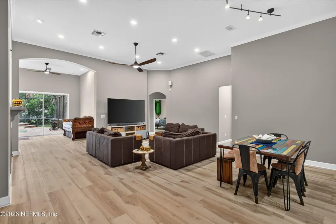
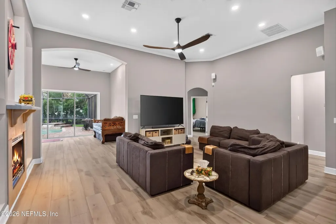
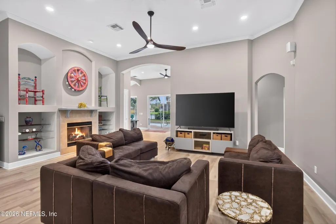
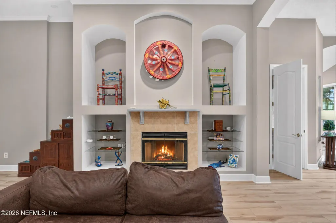
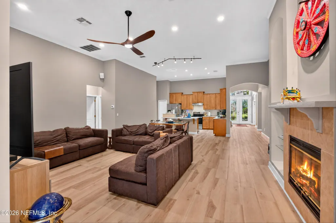
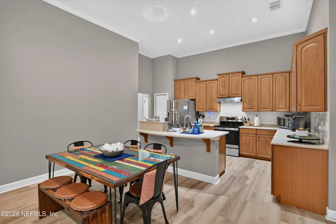
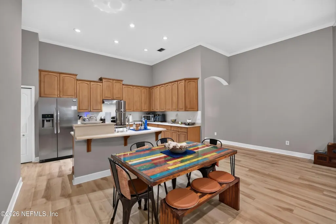
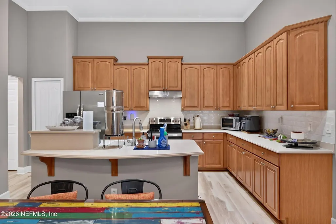
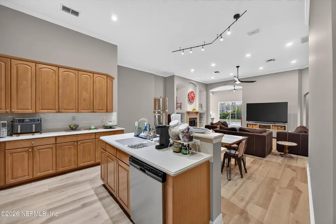
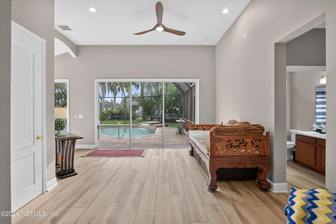
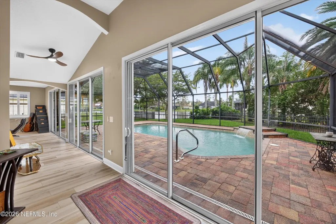
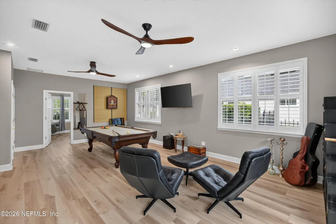
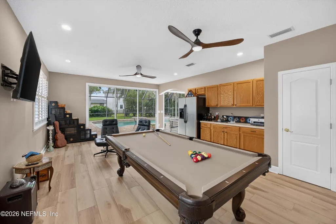
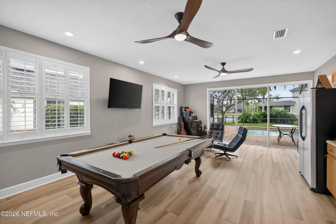
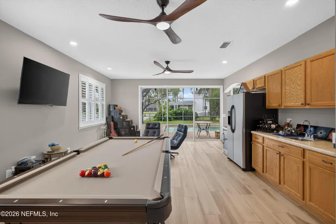
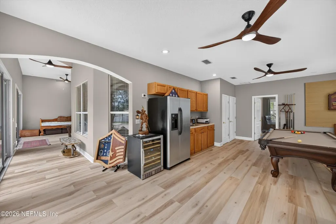
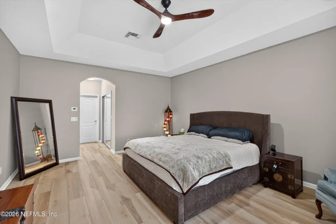
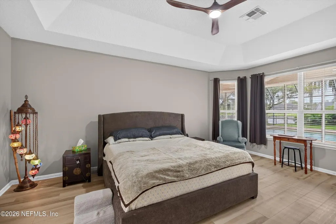
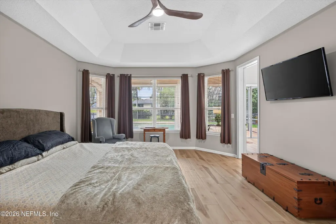
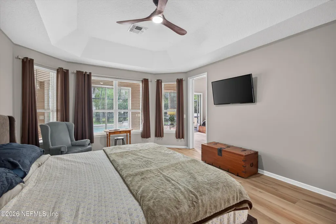
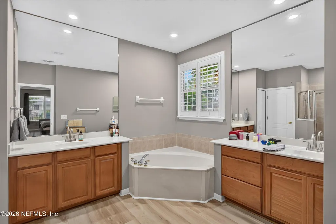
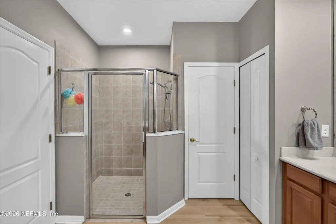
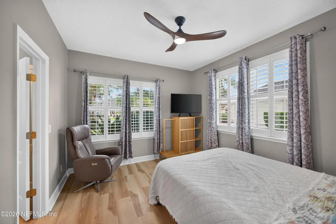
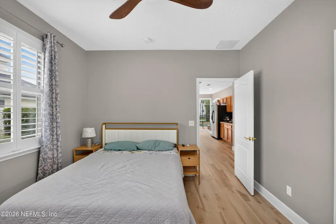
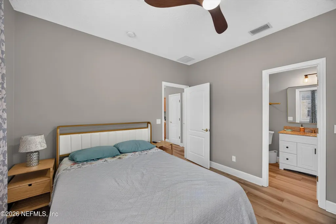
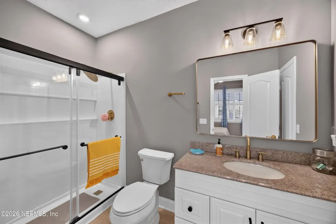
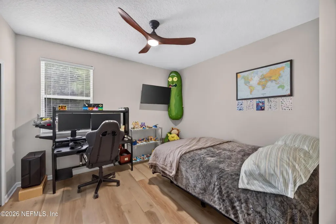
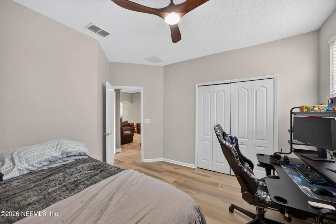
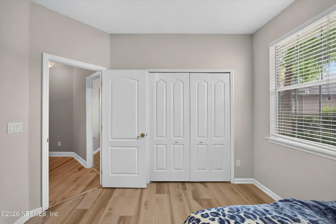
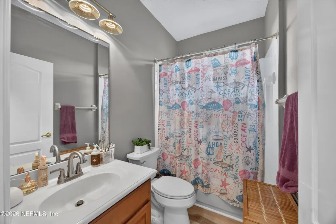
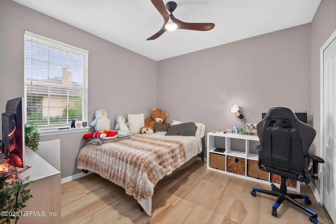
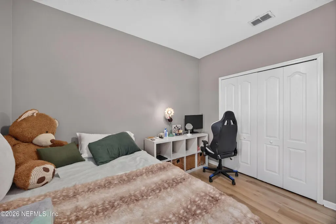
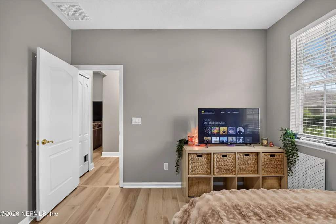
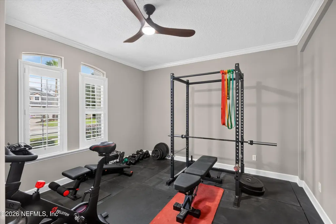
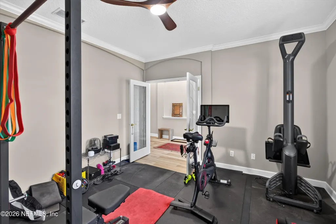
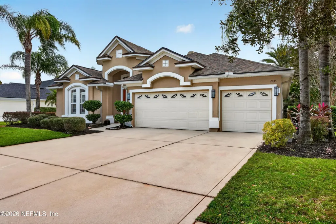
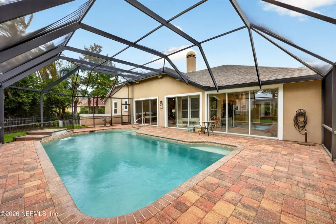
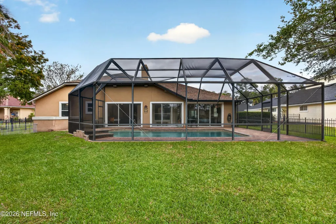
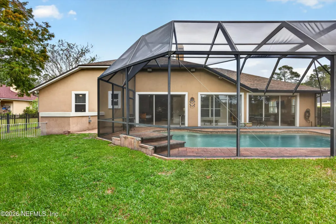
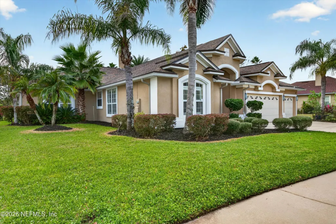
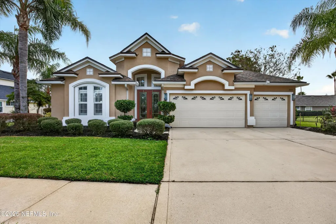
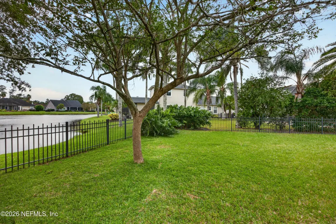
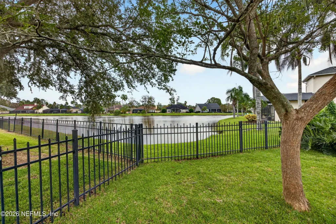
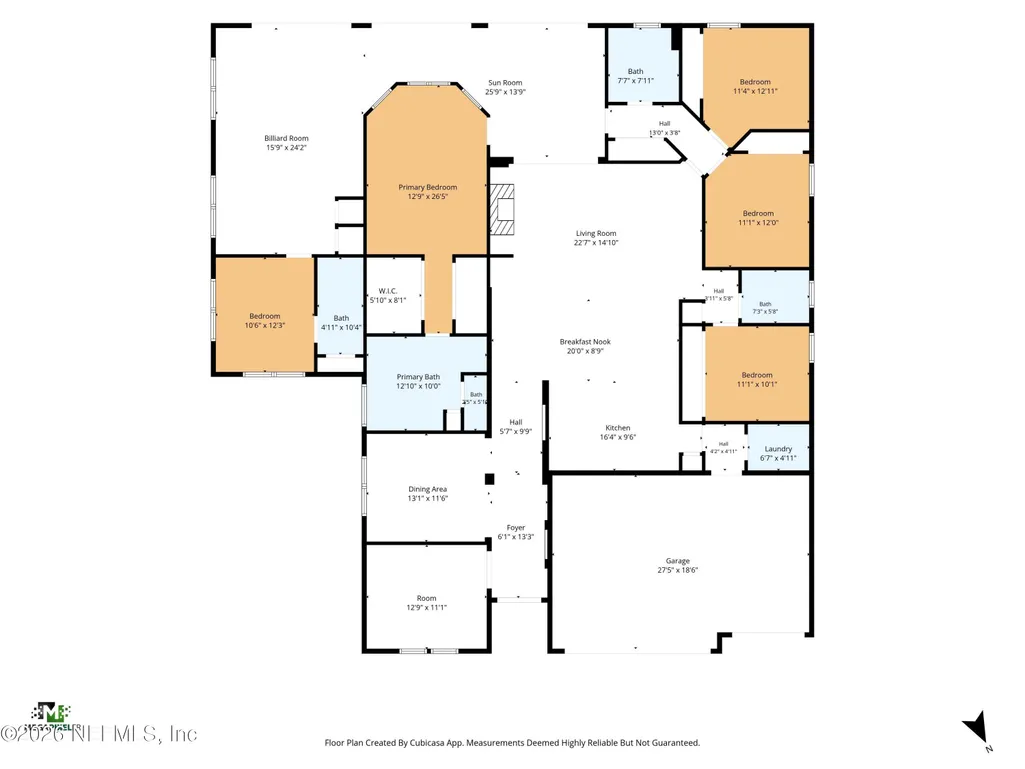
Welcome to 2035 Rivergate Dr, Fleming Island, FL! Step into luxury and comfort with this stunning, move-in-ready pool home located in one of Fleming Island's most desirable neighborhoods. Offering a spacious layout with 5 bedrooms and 4 bathrooms, this property provides ample space for family living, a home office, or hosting guests. All the major updates have already been done for you! Enjoy the peace of mind that comes with a newer roof and a newer A/C unit. Inside, the home features fresh interior paint and brand-new matching vinyl plank flooring flowing seamlessly throughout the entire residence. Step outside into your private Florida oasis, complete with a refreshing private pool area—the ultimate setting for weekend entertaining, relaxing under the sun, and making lifelong memories. Location is everything, and this home puts you minutes away from local shopping, dining, and entertainment. Plus, families will love the added bonus of being served by A-rated Clay County District 1][2], making this an incredible place to put down roots. Don't miss the opportunity to make this beautifully refreshed pool home your own. Schedule your private tour today!
| Elementary School | Middle School | High School |
|---|---|---|
| Fleming Island Elementary School | Lakeside Middle School | Fleming Island High School |
| Price History | |
|---|---|
| 10/29/2026 | Listed $799,900 |
General Features
| Sewer | Public Sewer |
|---|---|
| Heating | Central,Electric |
| Cooling | Central Air,Electric |
| Utilities | Cable Available,Electricity Available,Electricity Connected,Sewer Available,Sewer Connected,Water Available,Water Connected |
| Possession | Close Of Escrow |
| Roof | Shingle |
| Appliances | Convection Oven,Dishwasher,Electric Oven,Ice Maker,Microwave,Refrigerator |
| HOA Fee | 60.0 |
| Garage Spaces | 3.0 |
| Patio/Porch Features | Rear Porch,Screened |
| Architectural Style | Traditional |
| Pool Features | In Ground,Fenced,Screen Enclosure |
| Security Features | Smoke Detector(s) |
| Construction Materials | Frame,Stucco |
| Year Built | 2002 |
| Electric | 200+ Amp Service,Underground |
| View | Pond,Pool |
| Stories Count | 1 |
| Levels | One |
| Property Subtype | Single Family Residence |
| Tax Year | 2025 |
| Current Use | Residential,Single Family |
| Parcel Number | 31042602126203337 |
| Waterfront Features | Pond |
| Community Features | Sidewalks,Street Lights,Restaurant,Curbs |
| Assoc Fee Paid Per | Annually |
| County | Clay |
| Property Type | Residential |
| Association Amenities | Pool,Basketball Court,Children's Pool,Clubhouse,Golf Course,Jogging Path,Playground,Tennis Court(s) |
| HOA | Yes |
| Attached Garage | No |
| Subdivision Name | Eagle Harbor |
| Facing Direction | East |
| Garage Y/N | Yes |
| Full Baths | 4 |
| Status | Active |
| Directions | From 295,S Hwy 17 (Rosevelt) 6 miles to EAGLE HARBOR,past Tennis/Pool/Elem/Golf Club House L on Harbor Lake,R on Rivergate |
| High School | Fleming Island |
| City | Fleming Island |
| Association Name | Eagle Harbor |
| Senior Community Y/N | No |
| Zoning Description | Residential |
| MLS Area | 122-Fleming Island-NW |
| Lot Size Units | Acres |
| Lot Size Square Feet | 12632.4 |
| Carport Y/N | No |
| Listing Terms | Cash,Conventional,FHA,VA Loan |
| Elementary School | Fleming Island |
| Property Attached Y/N | No |
| Tax Annual Amount | 2104.78 |
| Home Warranty Y/N | No |
| Middle/Junior High School | Lakeside |
| Property Condition | Updated/Remodeled |
| Lease Renewal Y/N | No |
| MLS Area Minor | 122-Fleming Island-NW |
| Lease Considered Y/N | No |
| Rent Control Y/N | No |
| Standard Status | Active |
| MobileHomeRemainsYN | No |
| Cash | True |
| Conventional | True |
| Sewer_co_Public_sp_Sewer | True |
| Heating_co_Central | True |
| Utilities_co_Cable_sp_Available | True |
| Utilities_co_Electricity_sp_Available | True |
| Accessory Dwelling Unit Y/N | No |
| Water Body Access Y/N | None |
| CDD | Yes |
Interior Features
| Interior Amenities | Eat-in Kitchen,Entrance Foyer,Guest Suite,Kitchen Island,Open Floorplan,Primary Downstairs,Split Bedrooms,Vaulted Ceiling(s),Walk-In Closet(s) |
|---|---|
| Furnished Y/N | Unfurnished |
| Total Fireplaces | 1 |
| Fireplace Features | Wood Burning |
| Basement (Y/N) | No |
| Air Conditioning Y/N | Yes |
| Heating Y/N | Yes |
| Fireplace Y/N | Yes |
| Laundry Features | Electric Dryer Hookup,In Unit,Washer Hookup |
| Total Bedrooms | 5 |
| LivingAreaSource | Public Records |
| Total Baths | 4 |
Exterior Features
| Fencing | Fenced,Back Yard,Wrought Iron |
|---|---|
| Parking Features | Garage,Garage Door Opener,On Street |
| Lot Features | Few Trees,Sprinklers In Front,Sprinklers In Rear |
| Water Source | Public |
| Lot Size Area | 0.29 |
| Spa | No |
| Lot Size Acres | 0.29 |
| Road Surface Type | Asphalt |
| Waterfront Y/N | Yes |
| Road Frontage Type | City Street |
| Crops Included Y/N | No |
| Horse Y/N | No |
| Irrigation Water Rights Y/N | No |
Amenities
- Foreclosure
- Views
- Short Sale
- New Construction
- Adult 55+
- Lease To Own
- No HOA Fees
- Furnished
- Primary On Main
- Air Conditioning
- Seller Finance
- Green
- Fixer Upper
- Horse
- Golf
- Fireplace
- Deck
- Garage
- Basement
- Pool
Property vs Single Family Average in 32003
Price
Taxes
Year Built
Visits
 Copyright © MFRMLS.com All information deemed reliable but not guaranteed. All properties are subject to prior sale, change or withdrawal. Neither listing broker(s) or information provider(s) shall be responsible for any typographical errors, misinformation, misprints and shall be held totally harmless. Listing(s) information is provided for consumers personal, non-commercial use and may not be used for any purpose other than to identify prospective properties consumers may be interested in purchasing. Information on this site was last updated Last updated on November 8, 2026 4:58 PM UTC The listing information on this page last changed on Last updated on November 8, 2026 4:58 PM UTCd. The data relating to real estate for sale on this website comes in part from the Internet Data Exchange program of MFR MLS.
All information deemed reliable but not guaranteed. All properties are subject to prior sale, change or withdrawal. Neither listing broker(s) or information provider(s) shall be responsible for any typographical errors, misinformation, misprints and shall be held totally harmless. Listing(s) information is provided for consumers personal, non-commercial use and may not be used for any purpose other than to identify prospective properties consumers may be interested in purchasing.
Updated on November 8, 2026 4:58 PM UTC
 Emerald Coast Association of REALTORS®, Inc. All information deemed reliable but not guaranteed. All properties are subject to prior sale, change or withdrawal. Neither listing broker(s) or information provider(s) shall be responsible for any typographical errors, misinformation, misprints and shall be held totally harmless. Listing(s) information is provided for consumer's personal, non-commercial use and may not be used for any purpose other than to identify prospective properties consumers
 Copyright Southeast Florida Multiple Listing Service © 2026. Accuracy of listing information is not guaranteed. Listing information is provided for personal consumer, non-commercial use, solely to identify potential properties for potential purchase. All other use is strictly prohibited, is a violation of the terms of use, and may violate federal and state law.
Data Last Updated: November 8, 2026 4:54 PM UTC
 All information deemed reliable but not guaranteed. All properties are subject to prior sale, change or withdrawal. Neither listing broker(s) or information provider(s) shall be responsible for any typographical errors, misinformation, misprints and shall be held totally harmless. Listing(s) information is provided for consumers personal, non-commercial use and may not be used for any purpose other than to identify prospective properties consumers may be interested in purchasing. Information on this
 © 2026 Florida Gulf Coast MLS (FGCMLS) Information deemed reliable, but not guaranteed. The IDX data relating to real estate for sale on this web site comes in part from the Florida Gulf Coast Multiple Listing Service. The information being provided is for consumers' personal, non-commercial use and may not be used for any purpose other than to identify prospective properties consumers may be interested in purchasing. Information is deemed reliable but not guaranteed.
 All information deemed reliable but not guaranteed. All properties are subject to prior sale, change or withdrawal. Neither listing broker(s) or information provider(s) shall be responsible for any typographical errors, misinformation, misprints and shall be held totally harmless. Listing(s) information is provided for consumer's personal, non-commercial use and may not be used for any purpose other than to identify prospective properties consumers may be interested in purchasing. The data relating
